The Slow Return of the Veranda
A younger generation of architects is reopening the shaded threshold between street and home.
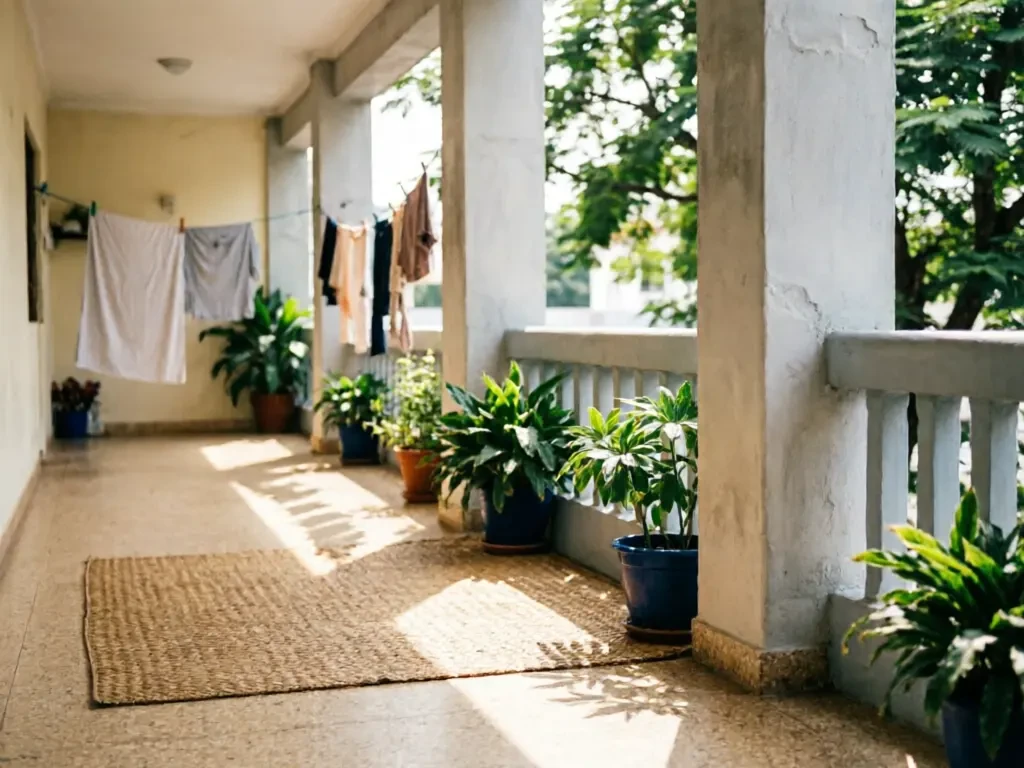
The veranda is the most argued-about square metre in the Ghanaian house. It is not quite inside and not quite outside. It is where a visitor waits, where an elder sits, where children do homework in the only shade available. When it disappeared from new houses in the 1990s, replaced by a wall and a metal gate, something social went with it.
It is coming back, and the reasons are practical before they are nostalgic. A veranda keeps the sun off a wall. It gives a room a second, cooler face. It also happens to be the cheapest way to make a street feel inhabited.
Why it went away
Architects who worked through that period describe a straightforward trade. As plots were subdivided and streets grew busier, a shaded, open frontage began to feel like an exposure. A wall was privacy, and a gate was security, and both were cheaper to build than a well-made overhang with proper footings.
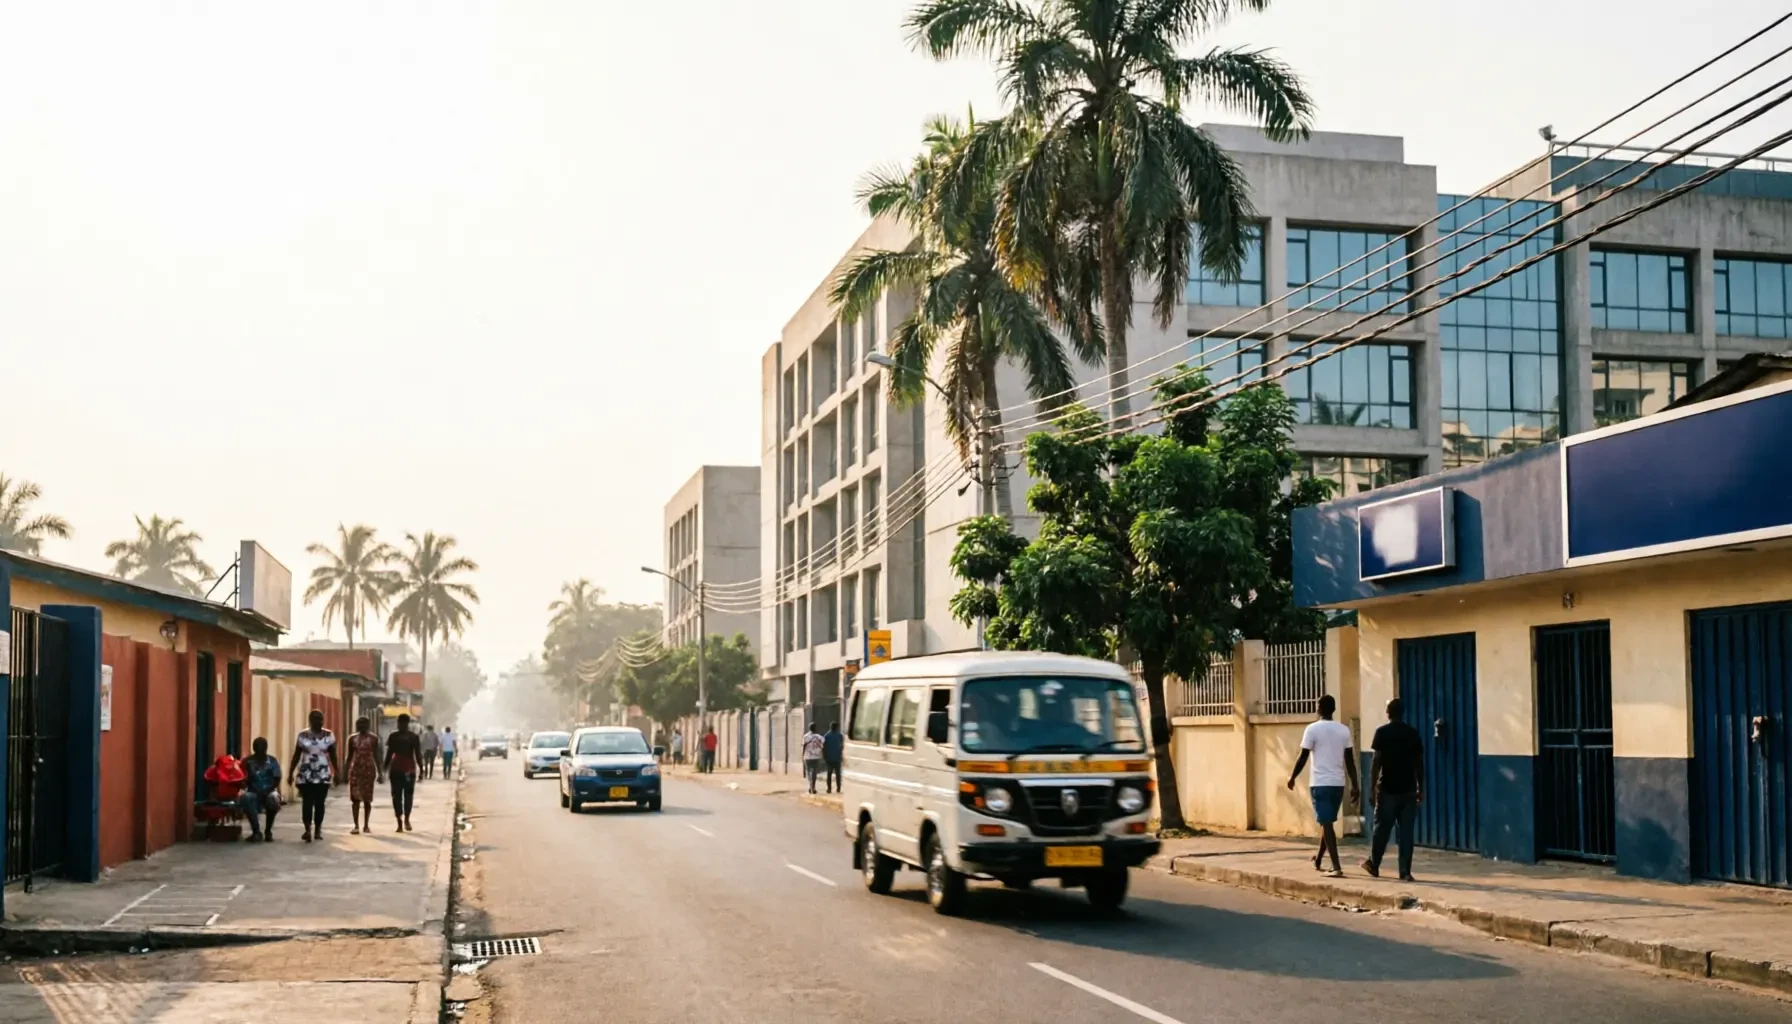
The result is visible across large parts of the city: long stretches of wall with a gate in the middle, the house itself set back and invisible. These houses are comfortable inside. On the street they produce a kind of silence, a residential road where nobody is ever sitting.
The new threshold
The verandas being built now are not the same object as their predecessors. They are shallower, usually two metres rather than three. They are often raised half a metre above the pavement, which lets a person sit at eye level with the street without being in it. And they tend to be paired with a low wall rather than a high one, so the boundary is a line you can see over.
A wall tells the street to keep moving. A veranda gives it somewhere to stop. That is the whole argument, and it costs less than people think.
The detail that matters most is the depth of shade. Two metres of overhang will keep the worst of the afternoon sun off a wall for most of the year. Anything shallower is a gesture rather than a shelter, and it will be abandoned within a season.
- Shade depth: two metres of overhang does most of the work.
- Height: half a metre above the pavement keeps a seated person at street eye level.
- Boundary: a low wall reads as a threshold, a high one reads as a refusal.
- Material: rendered concrete stays cool; unshaded metal does not.
What it changes
On a street with six verandas, the evening changes. People sit out. Conversations happen between plots rather than inside them. It is a small thing, and it is the kind of small thing that a city cannot build with a single project.
The architects making this case are not asking for a return to an older house. They are asking for one decision to be reversed: the decision that the street is a threat to be kept out, rather than a room the house can use.
Filed under
About the author
Kwesi Mensah
Architecture writer
Kwesi trained as an architect before turning to writing. He is interested in the ordinary building types that make up most of the city.